


Rindge, NH
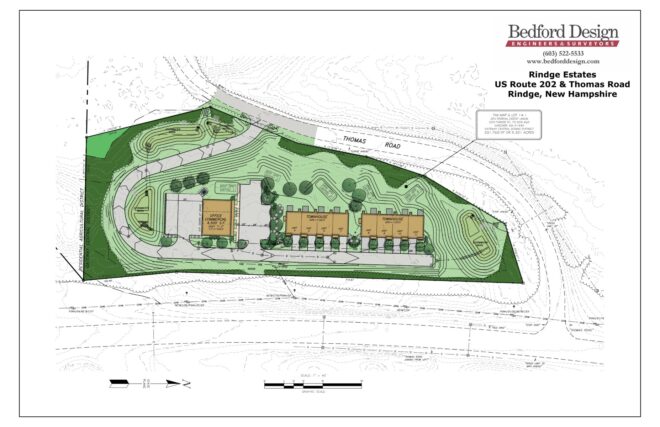
This 5.3 acre mixed-use site plan consists of a 4,400 s.f., three unit commercial and office building, and 8, three...
Project
King’s Way Subdivision
Rindge, NH
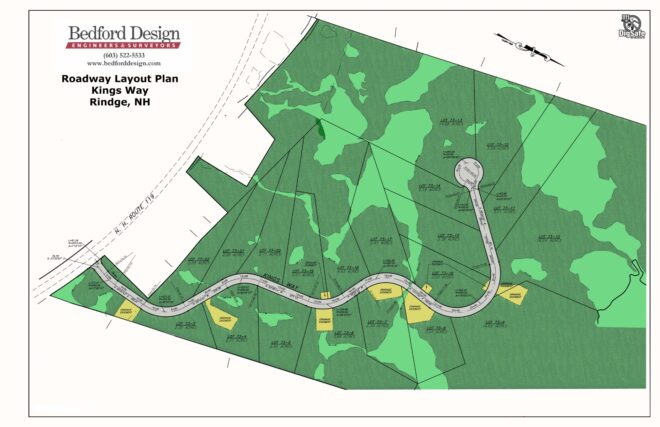
Bedford Design was hired to do the engineering design for a 95-acre subdivision of land in Rindge. The town regulations...
Services

Project
Button Woods II
Londonderry, NH
After completing site plans on the adjacent land for an over 55 apartment building and an assisted living facility, we...
Project
6 Industrial Way Site Plan
Salem, NH
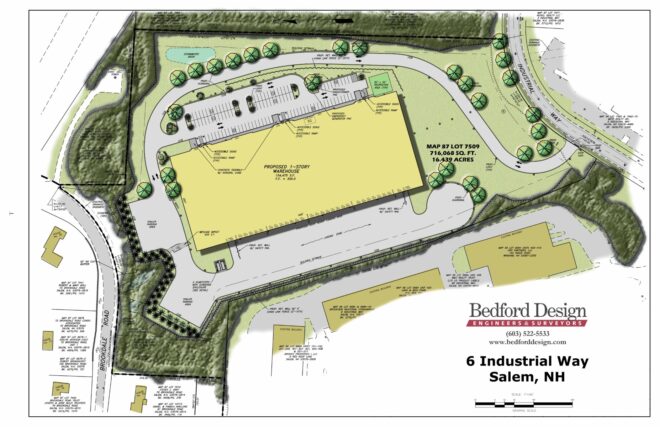
Completed in the summer of 2023, this 155,000 square foot warehouse is located on a steep hill next to Route...

