


Project Details
This project began with a Lot Line Adjustment to acquire additional frontage for sight distance. After that, the Heritage Commission wanted to discuss the historic significance of the existing building which was to be demolished.
Originally the project required a variance for the use. However, in the middle of the zoning application process the regulations changed, and a variance was no longer needed. Along the northern side of the lot were residential abutters with concerns about the project. We had several meetings with them to address their worries, and the design was modified several times to accommodate them.
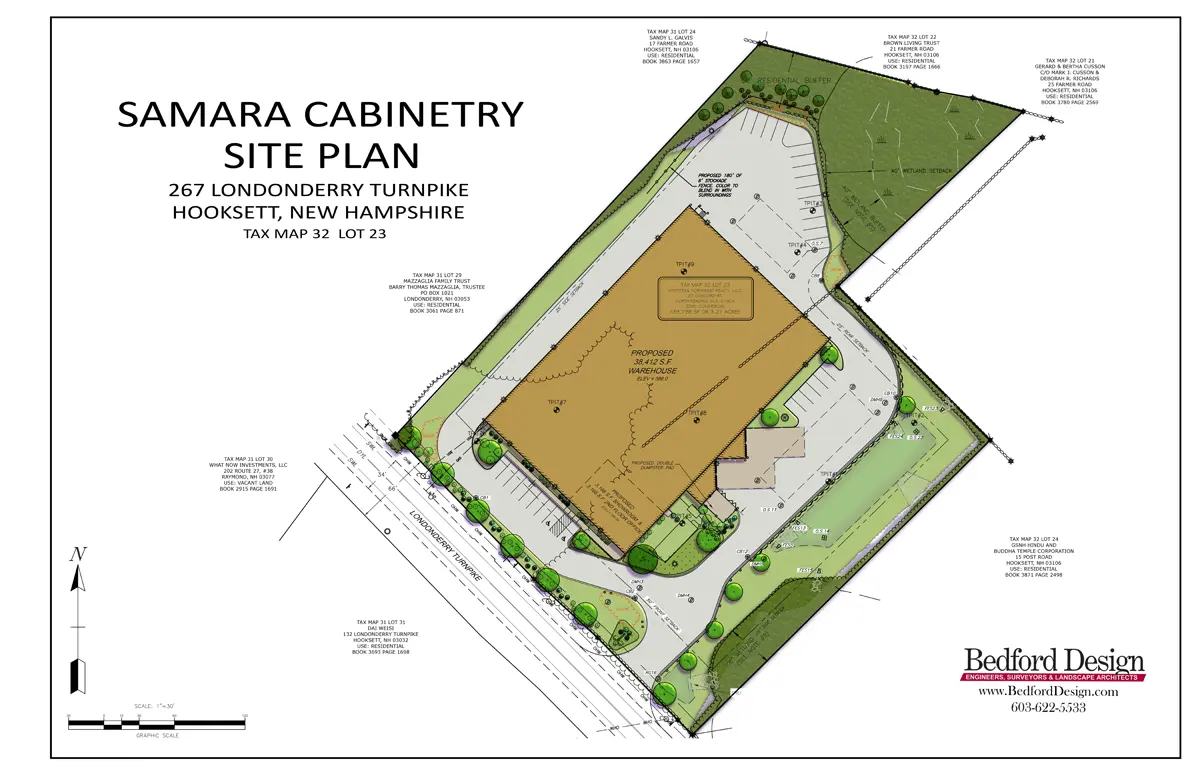
In the end, we designed a 44,000 s.f. cabinetry showroom and warehouse with an angled loading docks along the west side of the building, parking for customers out front, and parking for employees at the back of the lot.
The site will be served by a well and a septic field, and a fire suppression cistern at the entrance to the site. Natural gas was available in the roadway.
Stormwater is captured in off-line catchbasins which drain to a stormwater infiltration pond. Roof water is collected in underground stormwater ponds where it is infiltrated and slowly released into the stormwater pond and to the large wetland complex to the west.
Waivers were received to allow for reduced parking, and to reduce the AASHTO sight distance requirements.
